Specification
Interior doors, trim & specialty millwork — as walked
Interior doors, trim & specialty millwork — as walked
| Interior doors | |
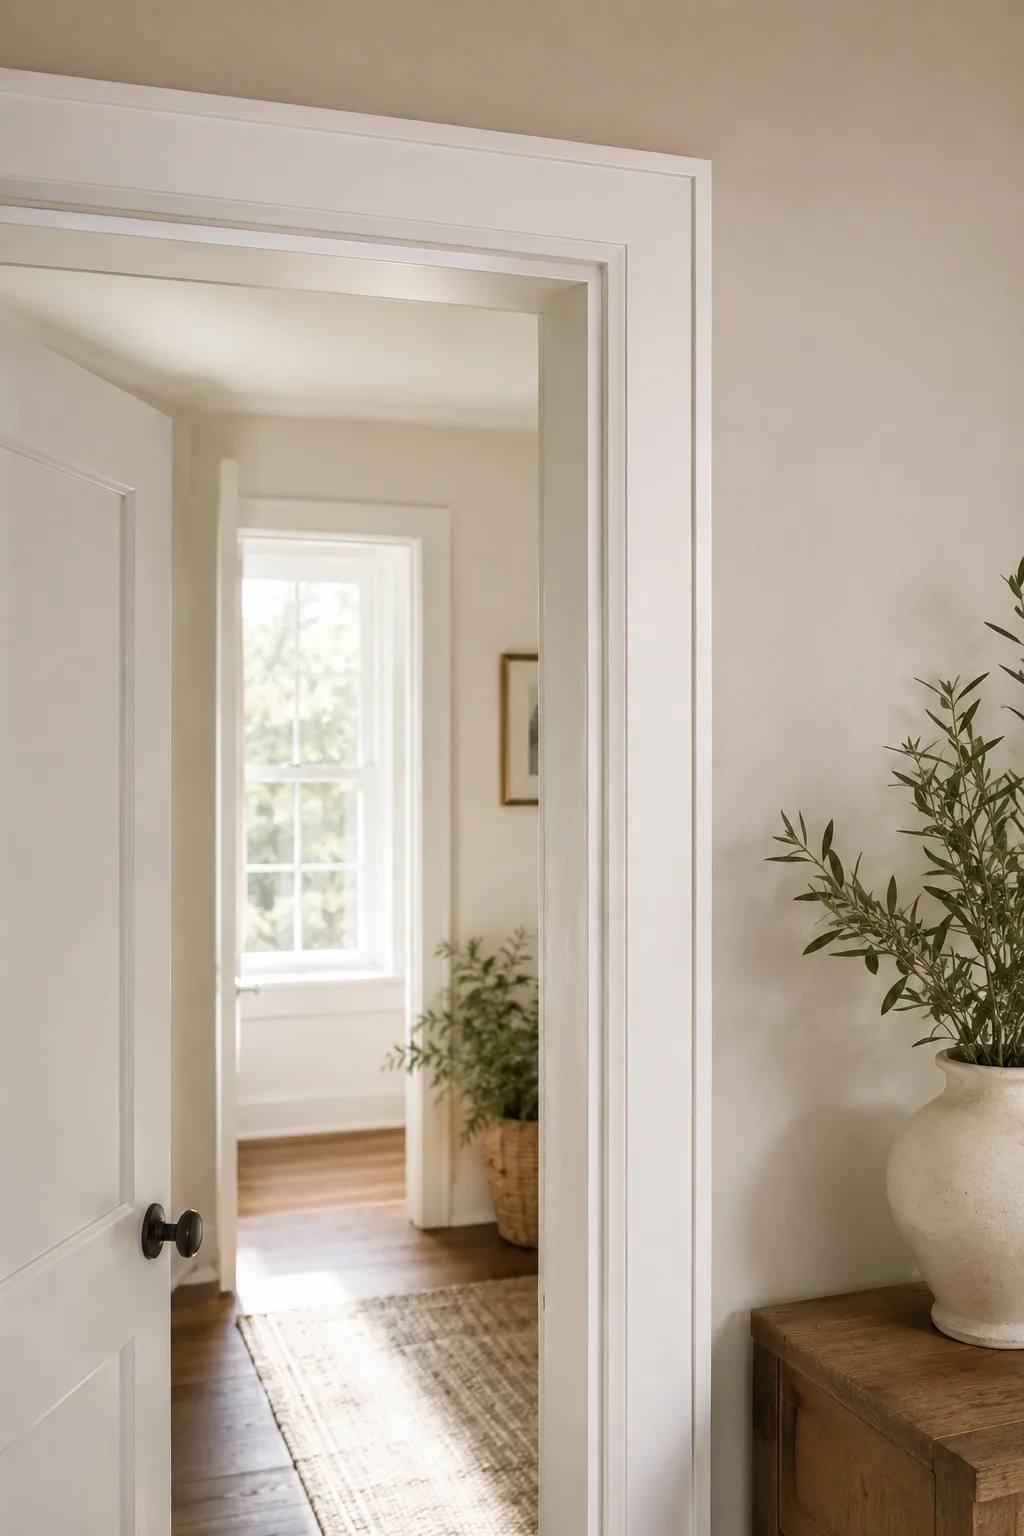
| Slab & style | Solid-core 1-panel shaker throughout, 1‑3/4″. |
| Jambs | 4‑9/16″ finger-joint, primed. |
| Rated openings | Garage to stairs and garage to house: complete 20-minute assemblies — rated frame, self-closing spring hinges, threshold and weatherstrip. The attic access door is 20-minute rated. |
| Garage double | 6-0 standard solid-core pair, non-rated, magnetic ball catch. |
| Casing, base & window trim | |
| Baseboard | 1×6 finger-joint S4S, primed — whole house including the garage. |
| Door casing | Mitered 1×4. The 1×2 backband is carried only at the four exterior iron openings. |
| Regular windows | Mitered 1×4 picture frame with a 1×4 stool run flush to the casing. Not jambed out. |
| Kitchen & study windows | Cased and jambed out to the inside. |
| Auto-shade windows | 1×4 uprights, 1×8 header overhanging ½″ each side, jambed out, ¾-on-¾ stacked stool with the apron raised to form a channel for the blinds. |
| Cased opening | Kitchen to pantry — cased, as in the original bid. |
| Untrimmed | The kitchen-to-hall, foyer-to-family and family-to-hall openings, and the patio slider. |
| Shelving | |
| Master closet & all linens | 16″ with a 1×2 applied nose on the fronts. |
| Master bath linen | Five-stack, starting 30″ off the floor, wall to wall. |
| Bedrooms | 12″. |
| Pantry | None — removed at the walk. |
| Outstanding | Bed 3 and master closet layouts to be provided by MK. |
| Ceiling beams | |
| Great room | Four 8×8 smooth cedar faux box beams. |
| Master bedroom | One 8×8 smooth cedar box beam, wrapping the LVL nailer. |
| Study | Two 6×6 smooth cedar box beams wrapped in 1×6 cedar, running door to wall. |
| Foyer | None — removed at the walk. |
| Specialty millwork | |
| Dining ceiling | Cedar tongue-&-groove box-up. Orientation to be confirmed. |
| Cove crown | Runs the inside perimeter of the dining ceiling. Open decision — priced separately, not in the quoted total. |
| Barn doors | On hold at MK’s request — not in this package. |
| Fireplace mantel | 12″ face × 8″ deep, 64″ off the floor onto the inlaid 2×10. |
| Cabinet crown | We install the crown supplied by the cabinet company, at no charge on this house. |
| Design wall | None — removed at the walk. |
| Hardware | |
| Brand | BHP — passage, privacy, dummy and keyed levers, stops and pocket pulls. |
| Finish | Selectable at no charge. |
| Not included | |
| By others | Exterior window and door units and their installation; site preparation, framing, drywall, paint and stain; the cabinet crown material; flooring. |
| Purchased by MK | The 3-0 pocket door frame. |