ABEL DOORS & TRIM × MK HOMES
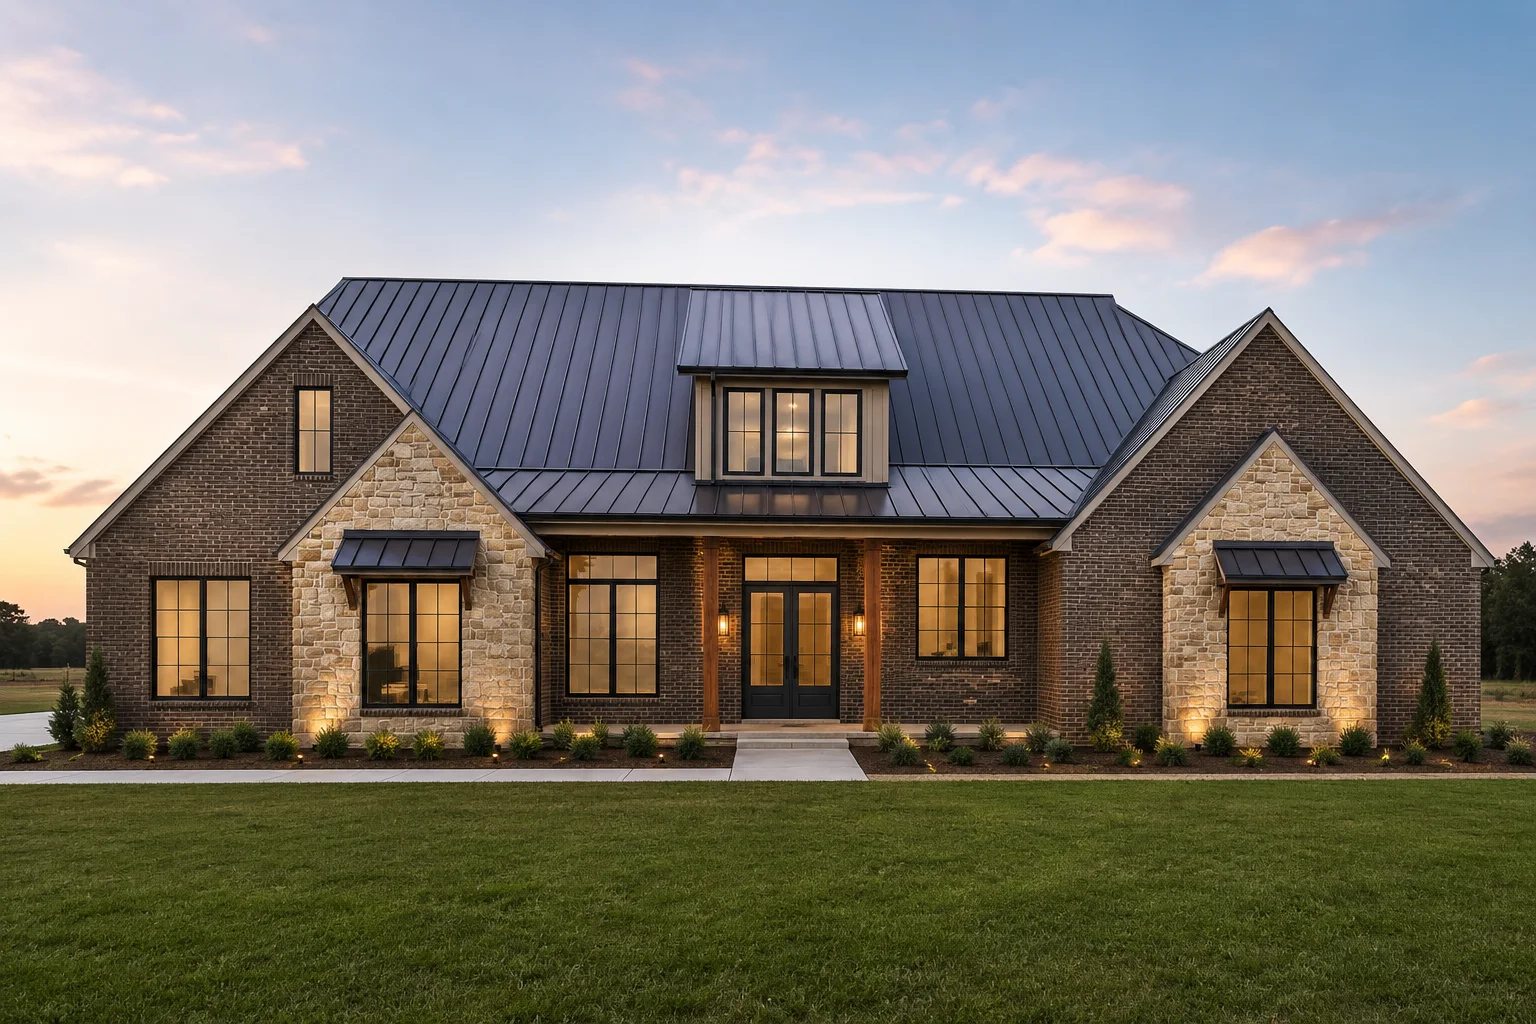
Ayers Residence elevation
MK Homes · 650 Reed Rd · Perrin, TX

The Ayers Residence

Interior doors, trim and specialty millwork — supplied and installed, turnkey.

3,190 sq ft, A/C 28 interior door leaves 5 ceiling beams Turnkey · supplied & installed
Build the package
Turnkey price to MK · supplied & installed
$29,491
Turnkey package (base)
$0
Selected changes
$29,491
Turnkey total to MK
The package

One turnkey interior package

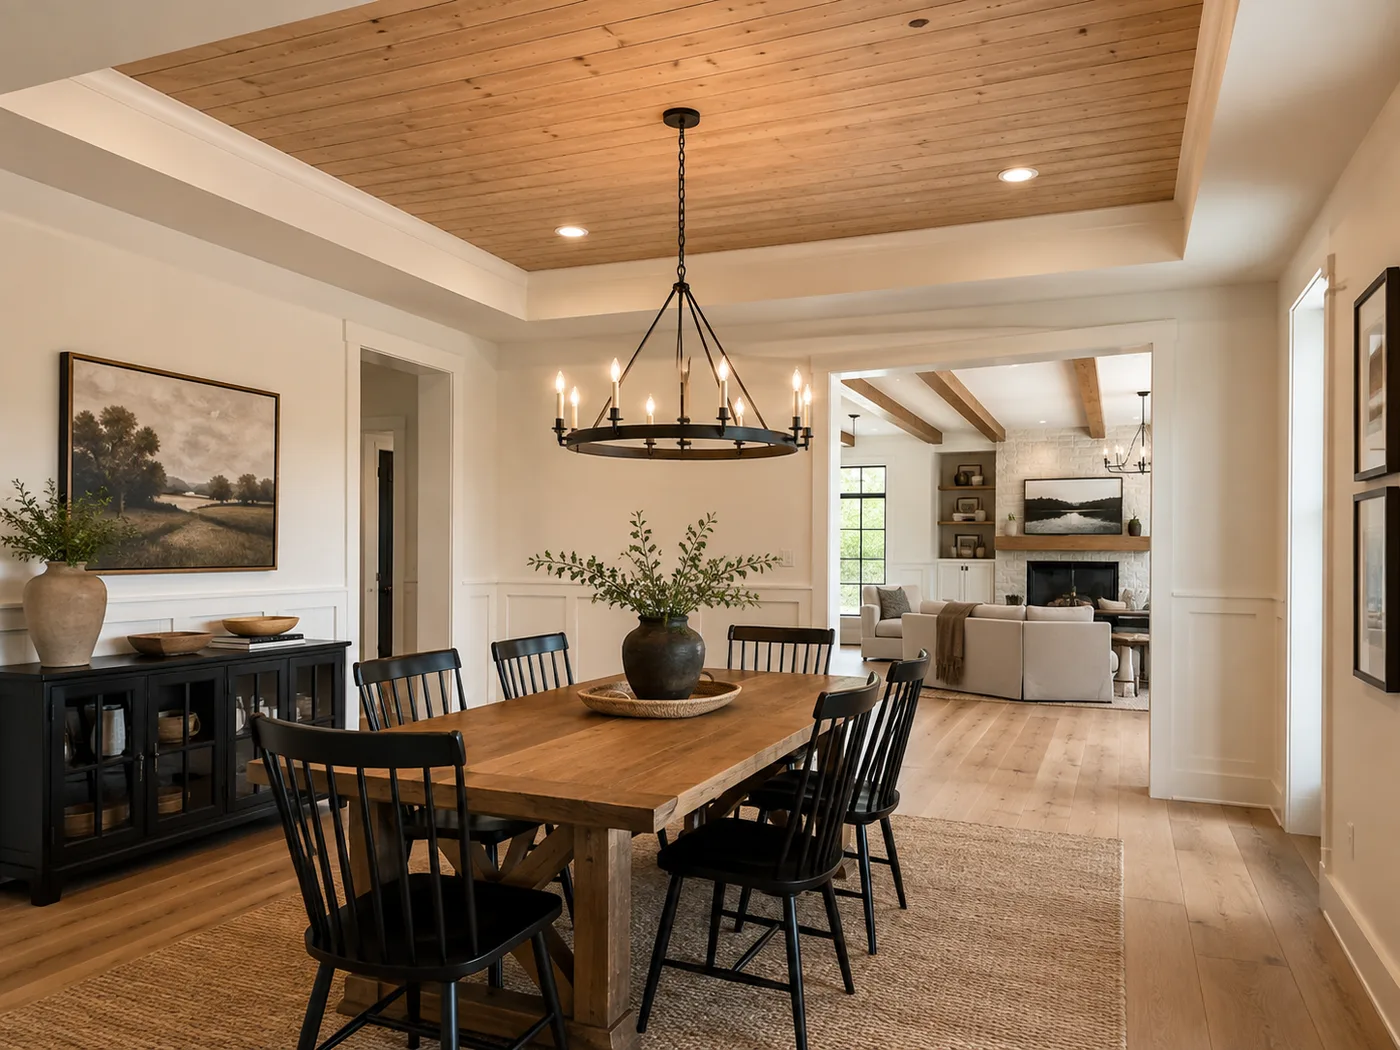
Every interior door, all the trim, the ceiling beams, the Douglas-fir tongue-&-groove dining ceiling, the board-&-batten design wall, and the barn doors — supplied and installed. Exterior windows and doors are handled separately.

3,190
Sq ft, A/C
28
Door leaves, solid core
5
Ceiling beams
10
Design-wall looks
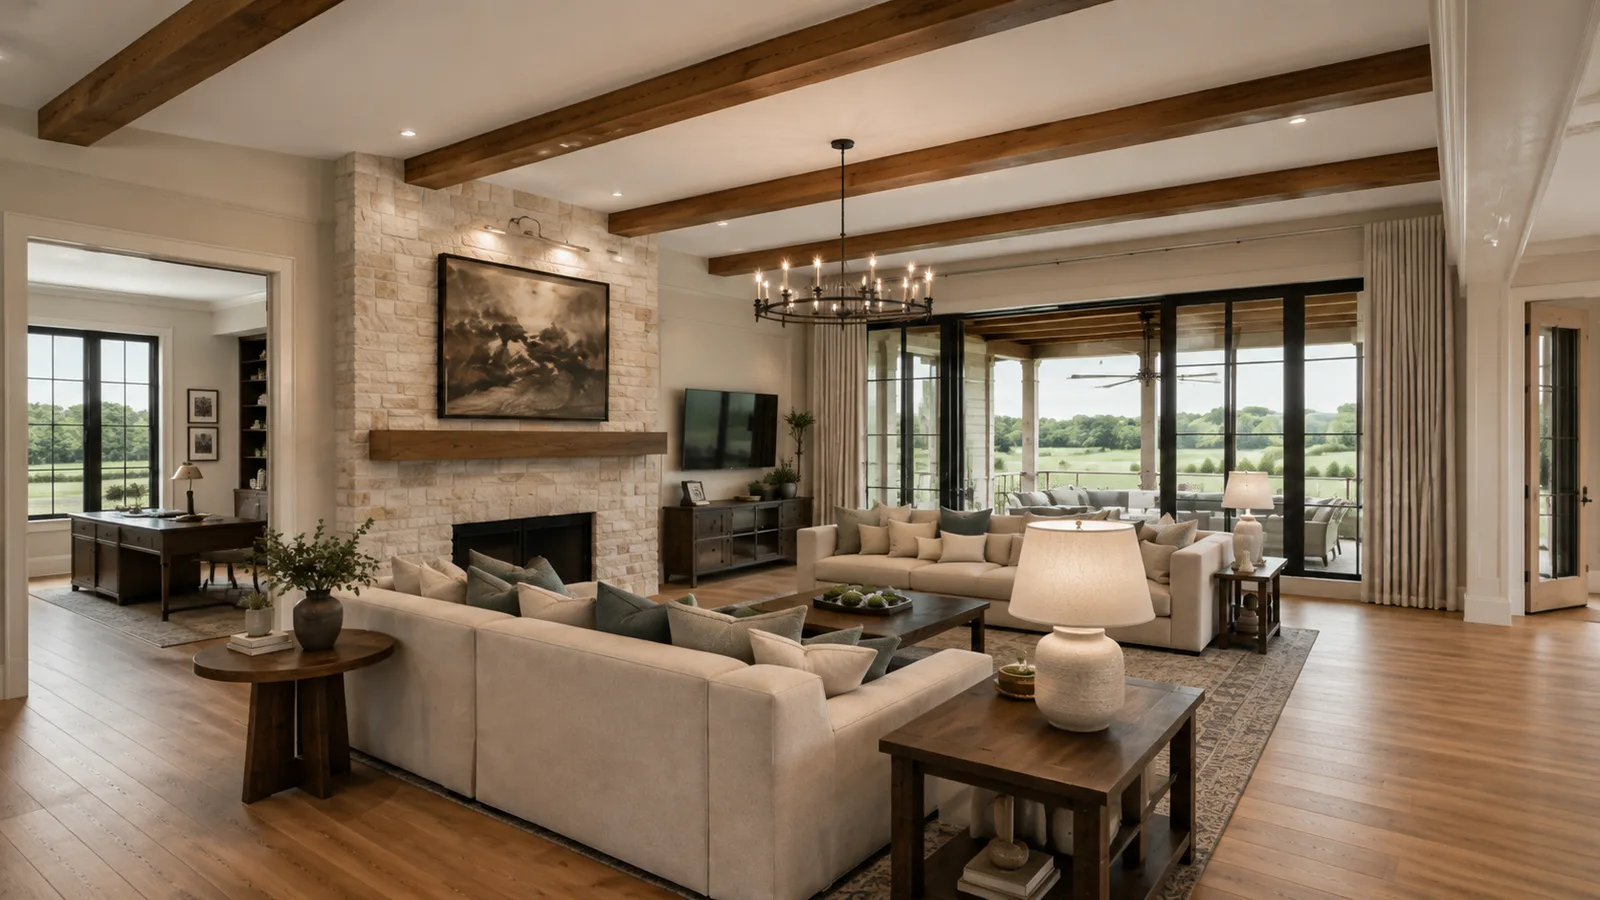
Ayers great room with cedar beams
The great room

Warm wood, from the beams to the floor

Five ceiling beams, a Douglas-fir tongue-&-groove dining ceiling, solid-core doors and built-up casing throughout — the millwork that makes the house feel finished.

The details

The pieces you'll notice

Beyond the doors and trim, the millwork that gives the Ayers home its character — each supplied and installed.

Beams, boxed three sides
Ceiling beams

Beams, boxed three sides

Four across the great room (two on the plan plus two added on the same run) and one over the master vault — wrapped three sides over the structural framing, charged by ceiling height. The two foyer beams are an available option.

Douglas-fir tongue-&-groove
Dining ceiling

Douglas-fir tongue-&-groove

The dining box-up ceiling clad in Douglas-fir tongue-&-groove — the quoted ceiling for the home (a material estimate we firm on your final selection). Warmer and heavier-grained than pine.

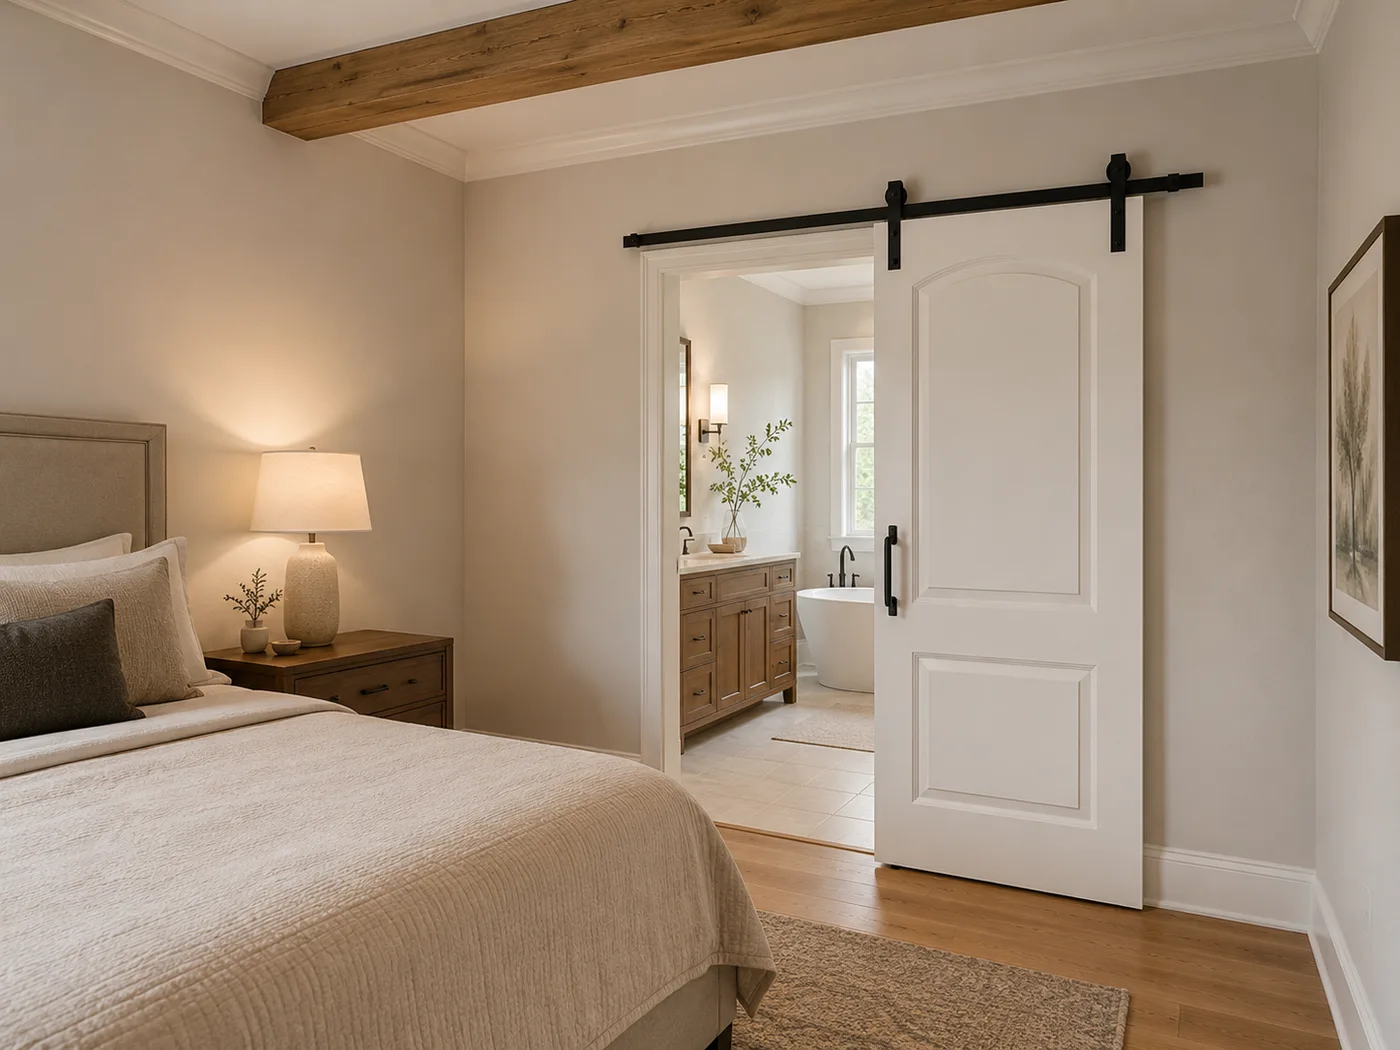
Office & master-bath pairs
Barn doors

Office & master-bath pairs

Office pair and master-bath pair on black straight-strap tracks — the master-bath doors converted from a hinged twin to a barn slide.

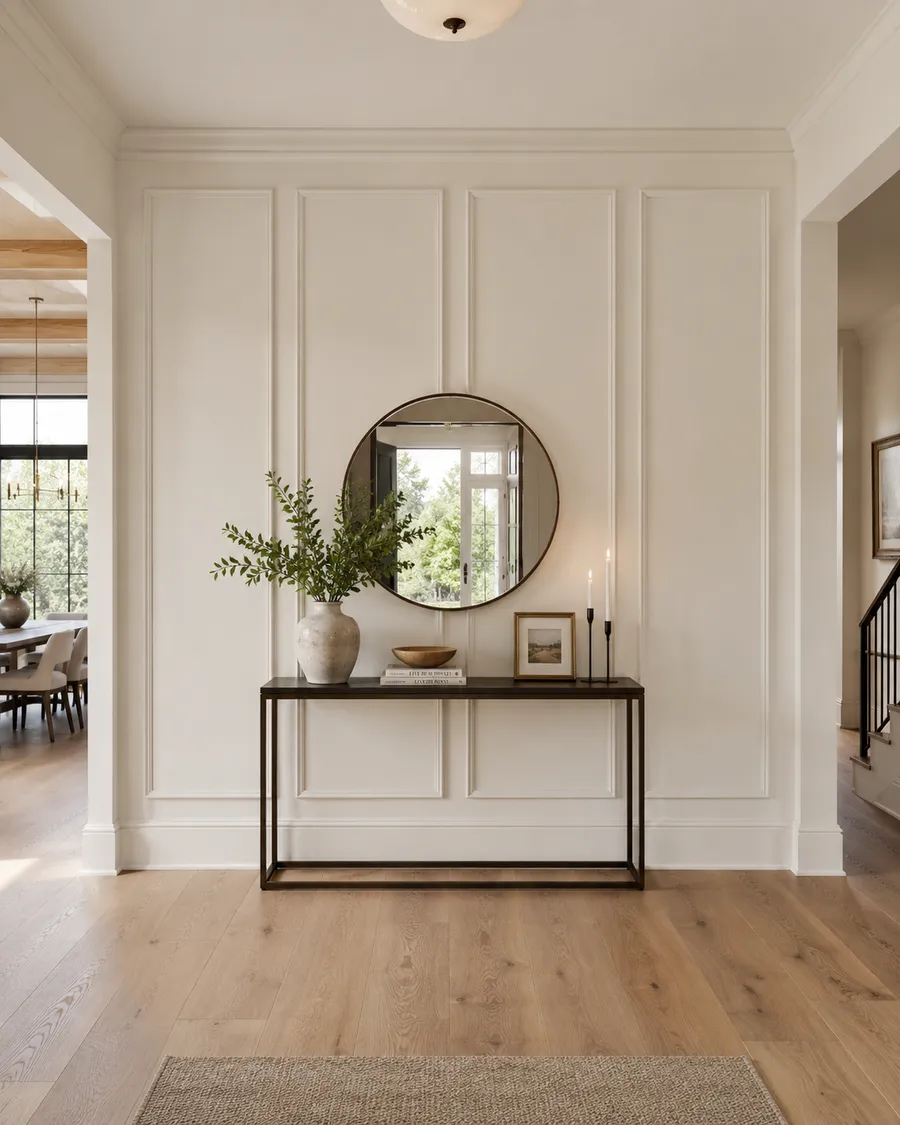
Entry wall, across from the office

Design wall — choose your look

A full-wall board-&-batten feature on the entry wall. Same price, any layout — pick the look that fits the home.

✓ Your selection · Layout 1 Board and batten design wall

Ten ways to wear it

From tight vertical battens to a picture-frame grid — every layout is the same board-&-batten package, installed and painted-ready. Tap a look to preview it, or open it full-screen.

Same price whichever you choose — the layout doesn't change what you pay. Just tell us which one.
Doors & trim

Solid-core throughout, built-up casing

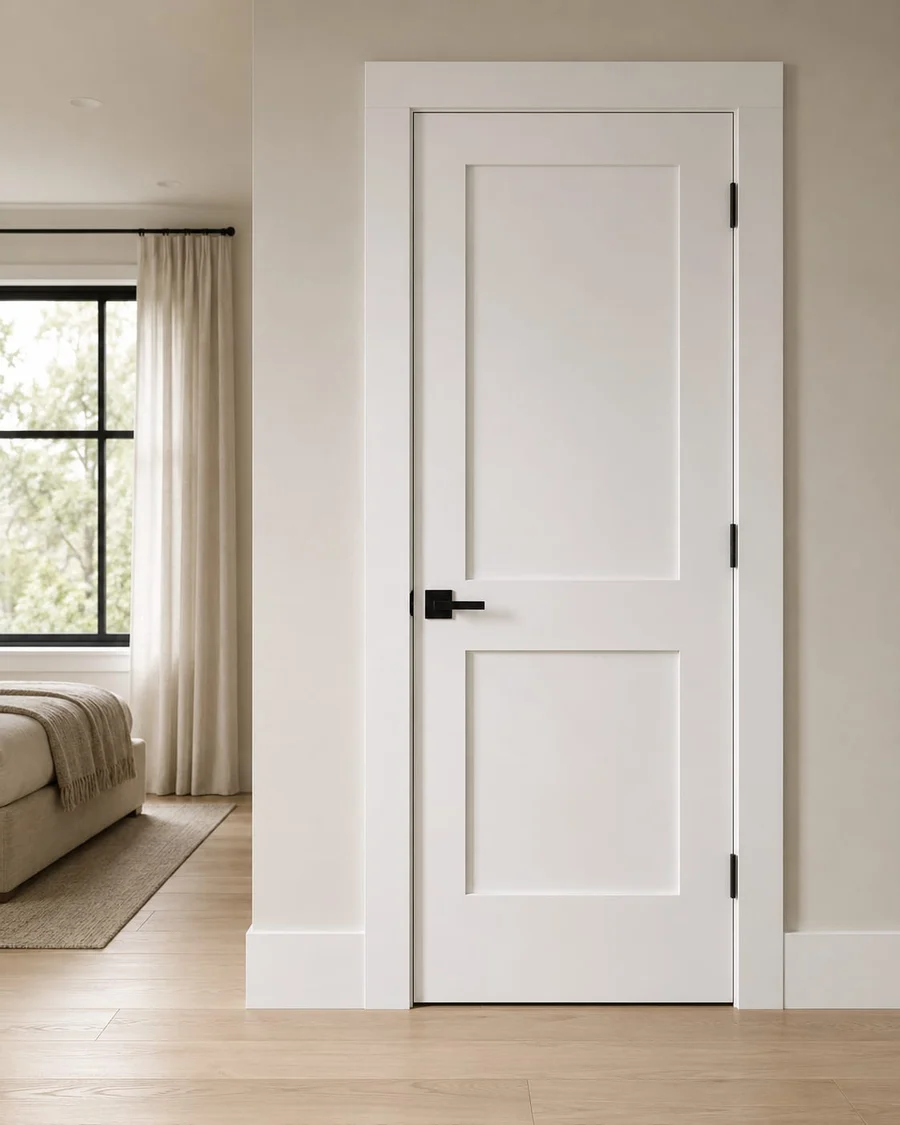
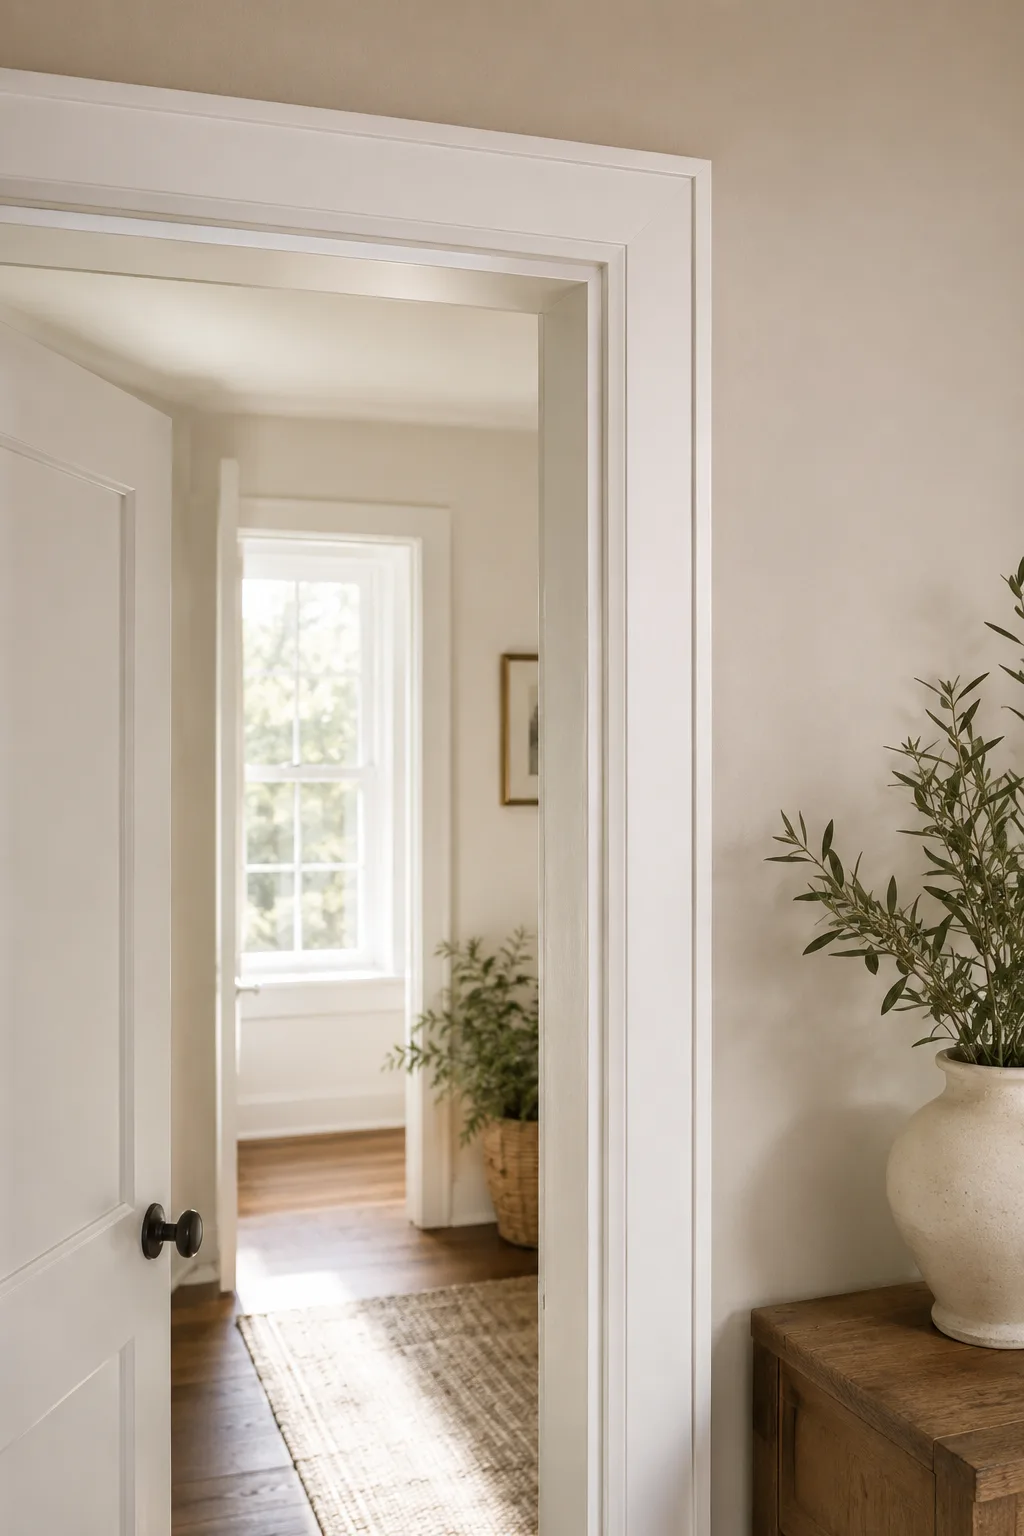
Madison 2-panel shaker solid-core door
Madison 2-panel shaker · solid core
Interior doors

Every opening, done

Twenty-eight leaves of solid-core Madison 2-panel shaker (Monroe 1-panel shaker available), shop-hung and set at 8‑0. Barn doors at the office and master bath, a soft-close pocket at the in-law bath, an attic-access door on the second floor, and the kitchen–pantry now a rough opening (no door). The garage→stairs door is a complete 20-minute fire single (rated frame, spring hinges, threshold + weatherstrip); the garage double is a non-fire solid-core Madison double with a magnetic ball catch.

  • Built-up casing: 1×4 with a 1×2 backband, every door & window
  • 1×6 baseboard, whole house
  • Window stool, apron & returns
  • Cased openings jamb-wrapped: foyer→great room, bedroom hall (kitchen→pantry now a rough opening)
  • Removable magnetic window casing at master, bed 2, bed 3 & in-law (auto-shade access)
  • Closet, linen & pantry shelving throughout
Built-up door casing
Built-up casing · 1×4 + 1×2 backband
Trim standard

The MK casing profile

A flat 1×4 with a 1×2 backband gives every opening a layered, built-up reveal — the MK Homes standard, run at every door and window in the house.

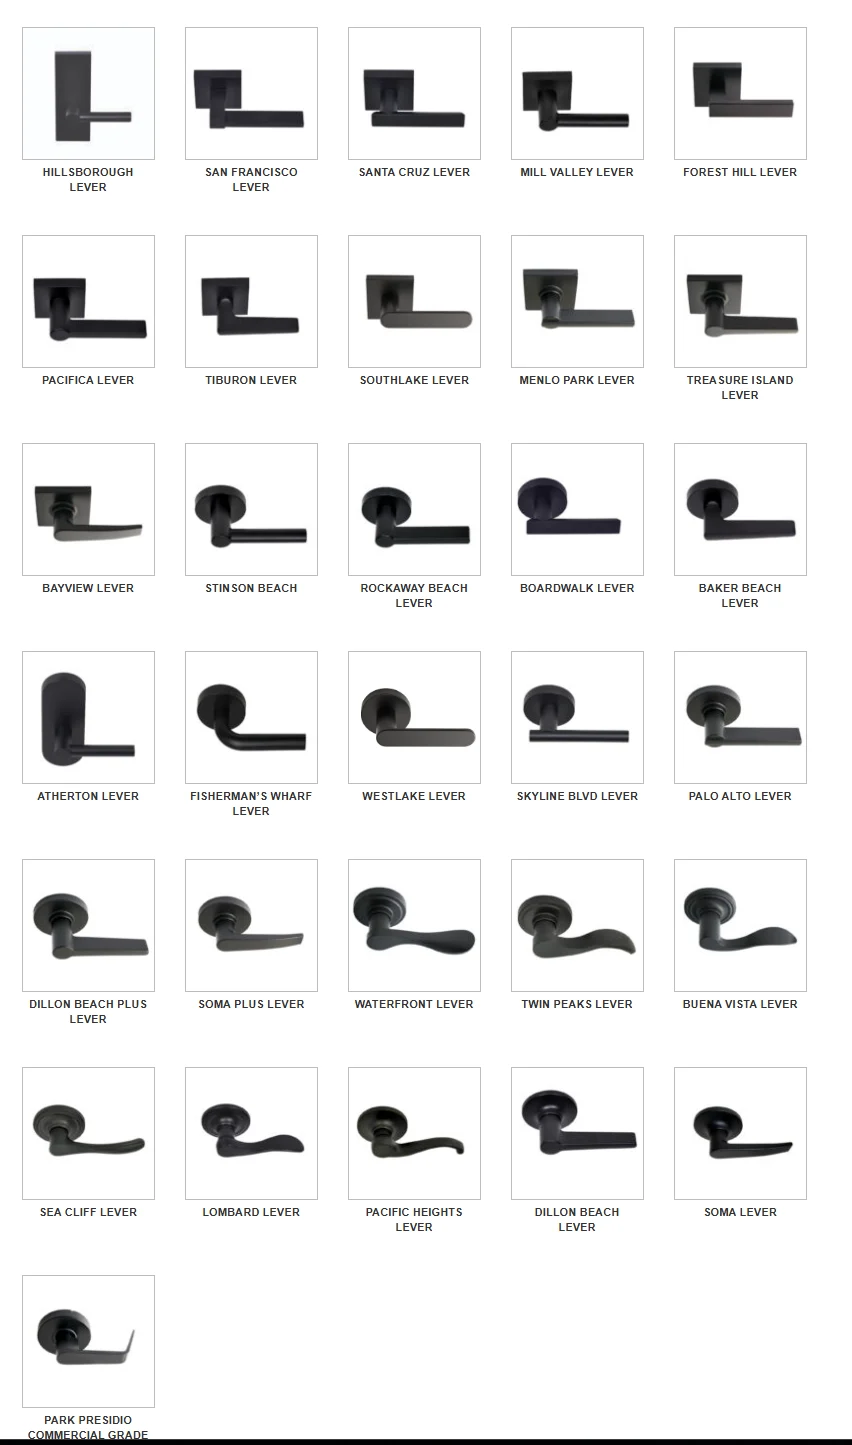
BHP matte black levers
BHP · matte black (finish selectable)
Hardware

BHP levers, your finish

Passage, privacy, dummy and keyed BHP sets, plus door stops and barn-door pulls — supplied and installed. Choose matte black, oil-rubbed bronze or satin nickel in the selector above, no charge either way.

What's in the number

The package, broken out

ScopeTurnkey to MK
Standard trim — solid-core doors, built-up casing, base & shelving (supplied & installed)$17,046
Ceiling beams — 5 (great room + master; foyer optional)$4,935
Specialty millwork — Douglas-fir T&G ceiling, design wall, barn doors$6,772
Door hardware — BHP (supplied & installed)$737
Turnkey total to MK (Madison doors · Douglas-fir ceiling)$29,491
Option — add foyer beams (2, 12′ ceiling)+$1,043
Option — Monroe (1-panel shaker) in place of Madison-$451
Option — dining ceiling in pine instead of Douglas fir-$636
Still firming: the Douglas-fir tongue-&-groove and BHP hardware lines carry material estimates pending final vendor pricing; the garage fire single and the removable magnetic window casing firm on final selection. Everything else is priced to the plan.

Your markup — what you keep

Set your retail markup to your buyer. This is MK's layer on top of Abel's turnkey price — it never shows on the homeowner view.

20%
$29,491
Your price (to Abel)
$35,389
Your buyer pays
$5,898
You keep
Take it with you

Documents

The full written spec and priced quote for the Ayers interior package.